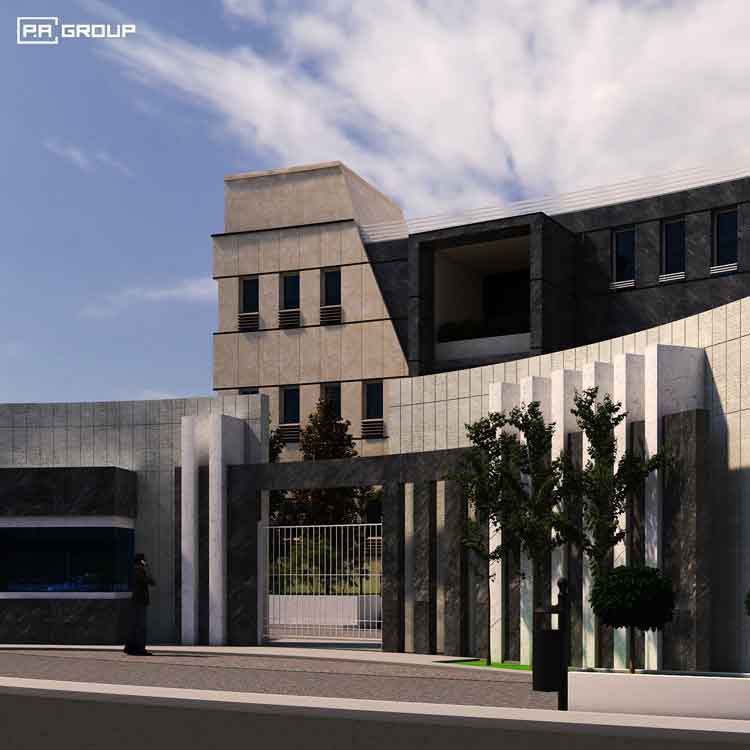
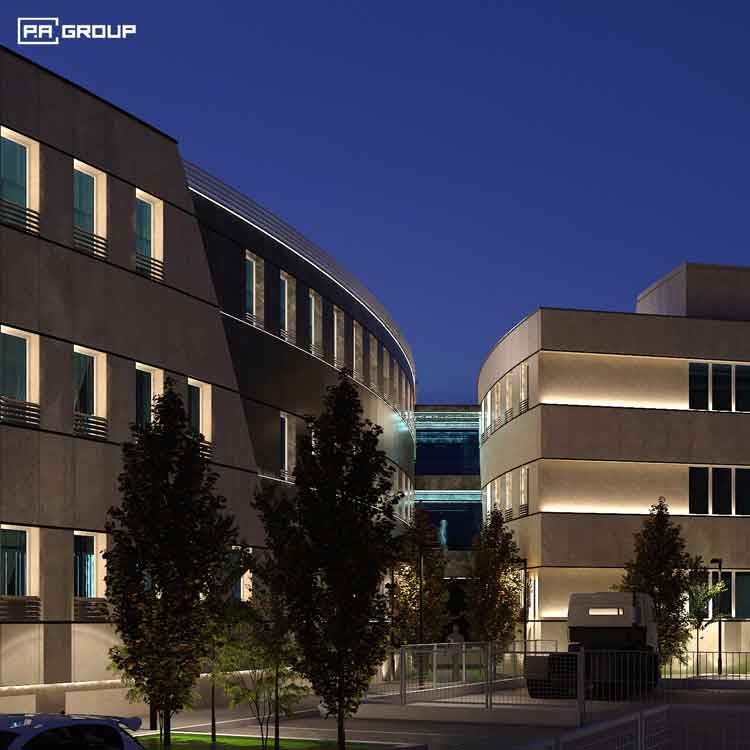
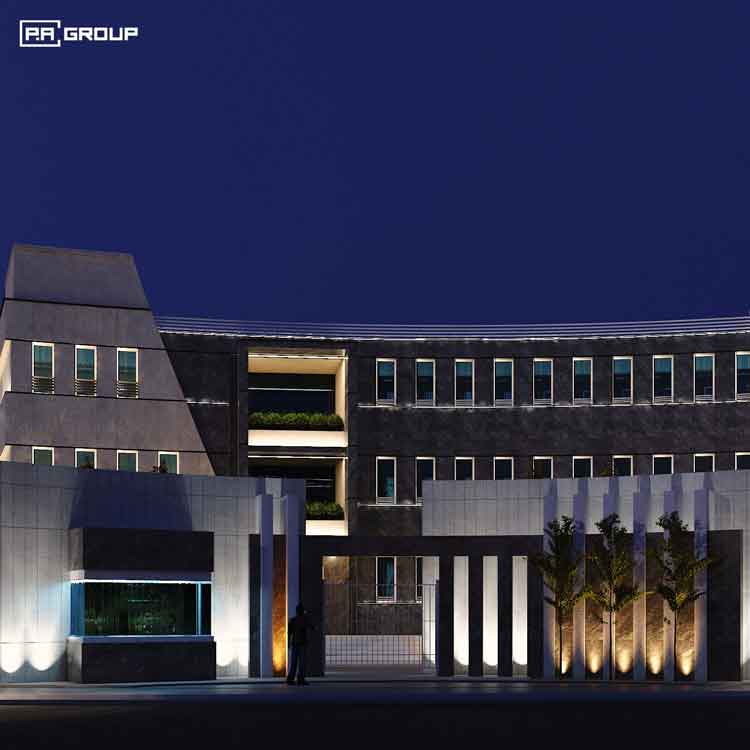
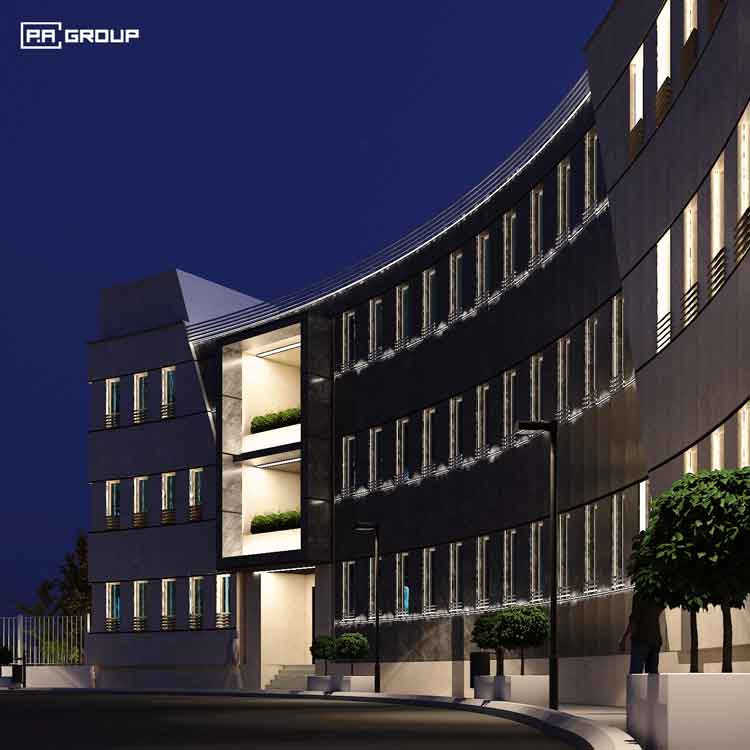



Project name:Nazarabad office buildingl
Consultant: Part Andisheh Consulting Engineers
Client: Alborz Province Electricity Distribution Company
Project manager: Mr.Sarafian & Mr.Gholami
Year: 2020
Area: The project area is 3000 square meters and the infrastructure area is 4200 square meters
Design team: Part Architecture Atelier
Structural Expert: Mr.Shekari
Mechanics Expert: Mr.Hajizadeh
Electrical Expert: Mr.Barjasteh
Rendering: Mr.Azade
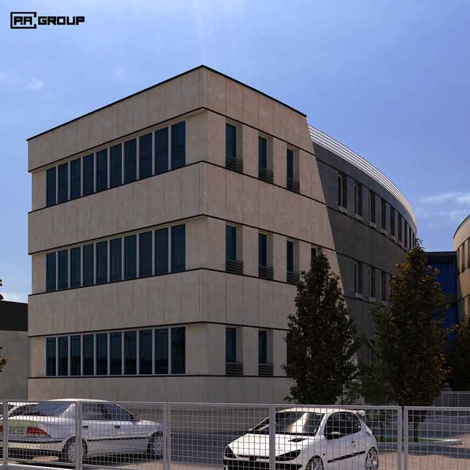
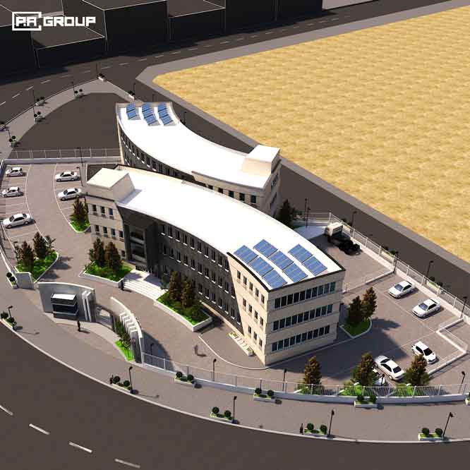
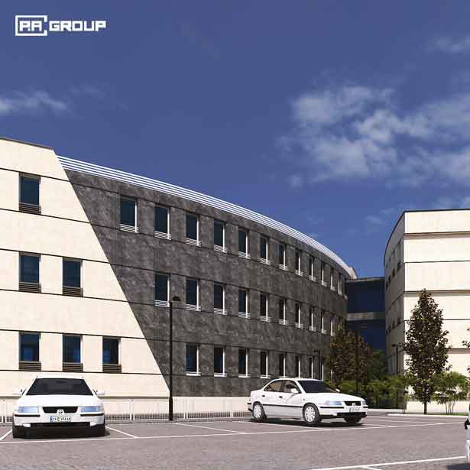
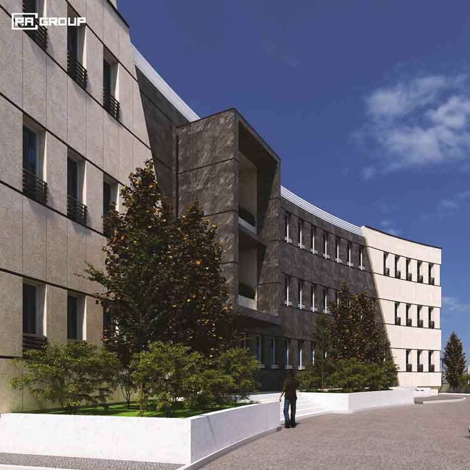
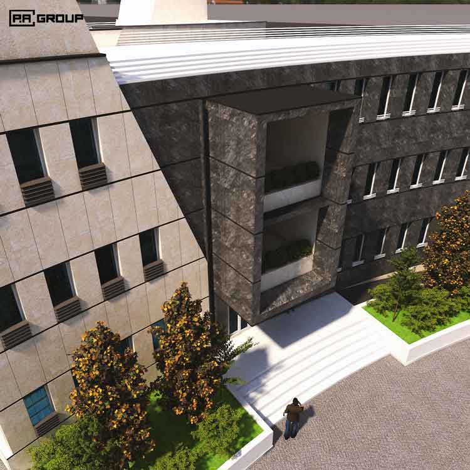
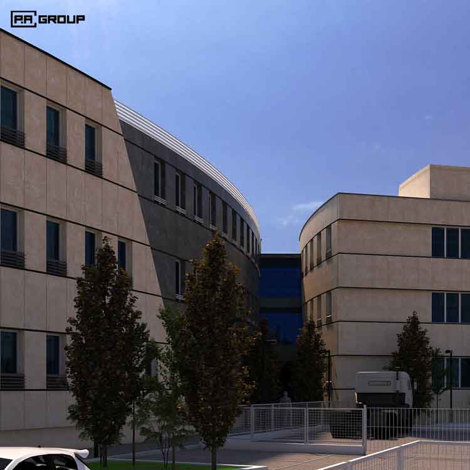
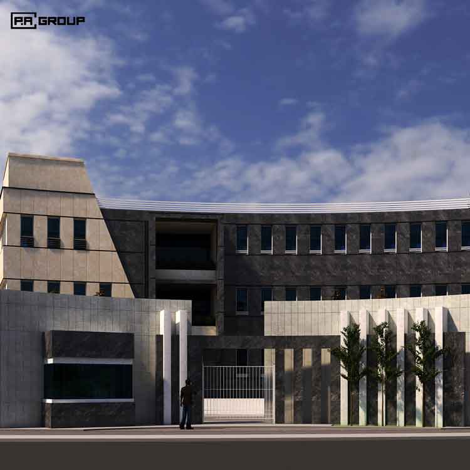
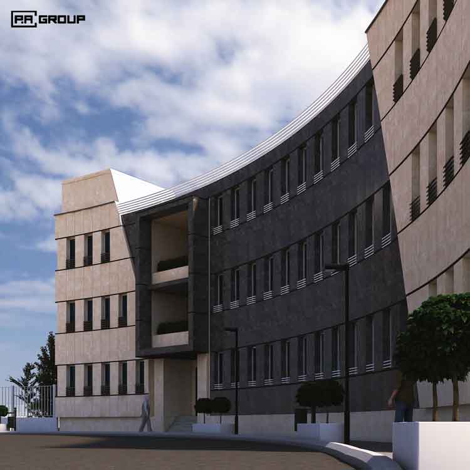
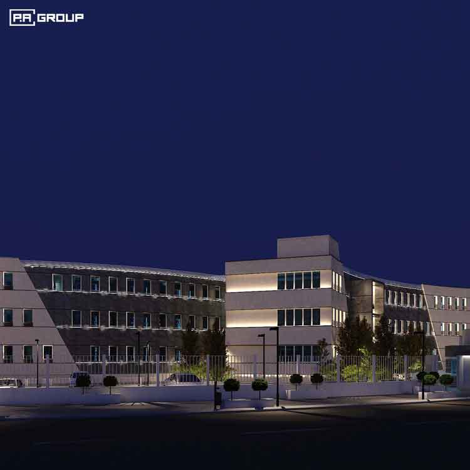
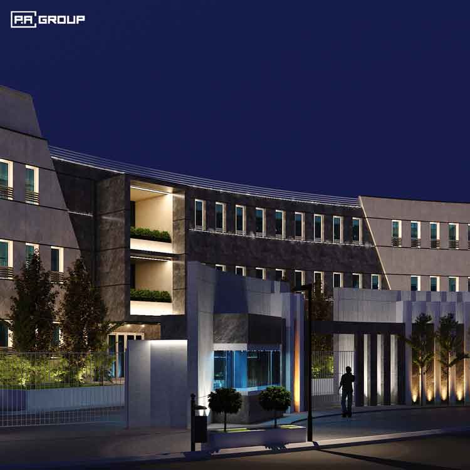
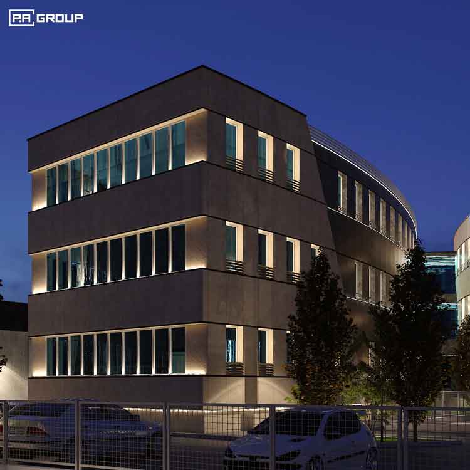
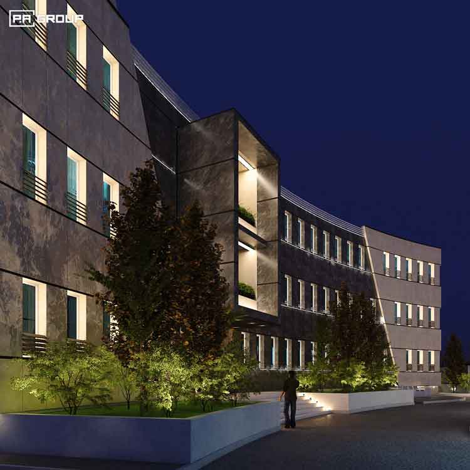
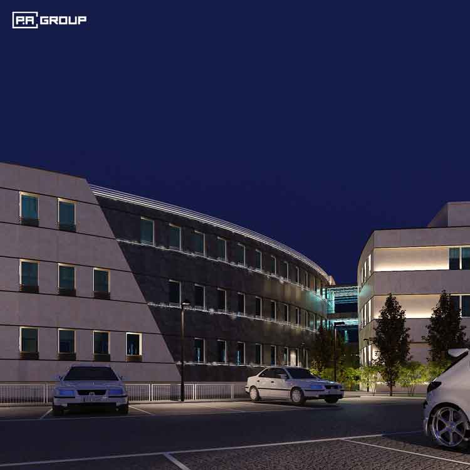
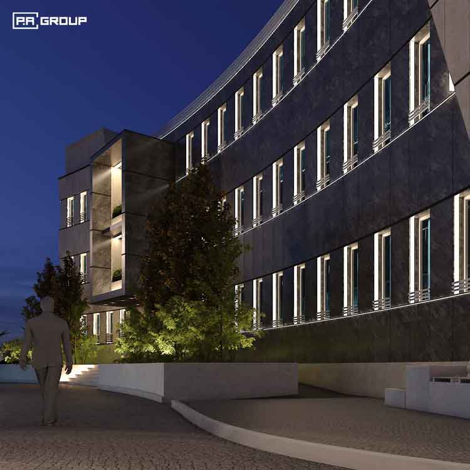
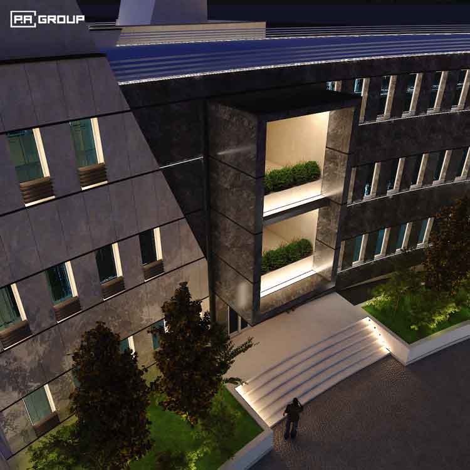
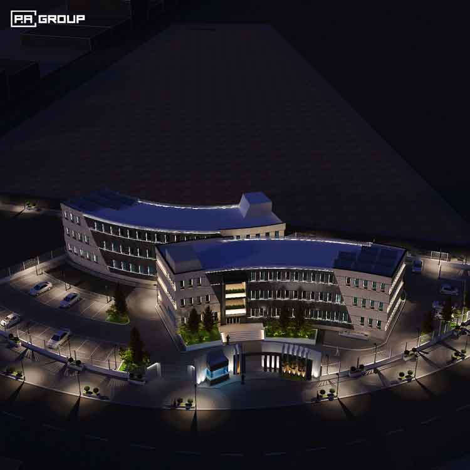
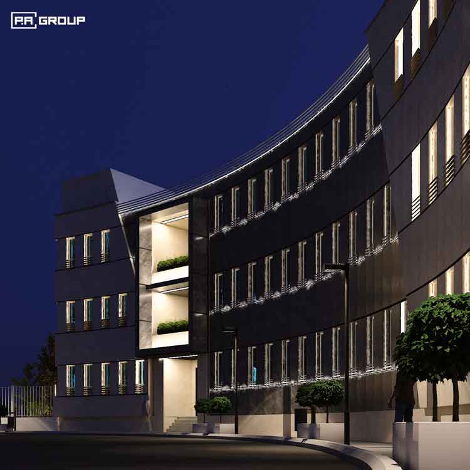
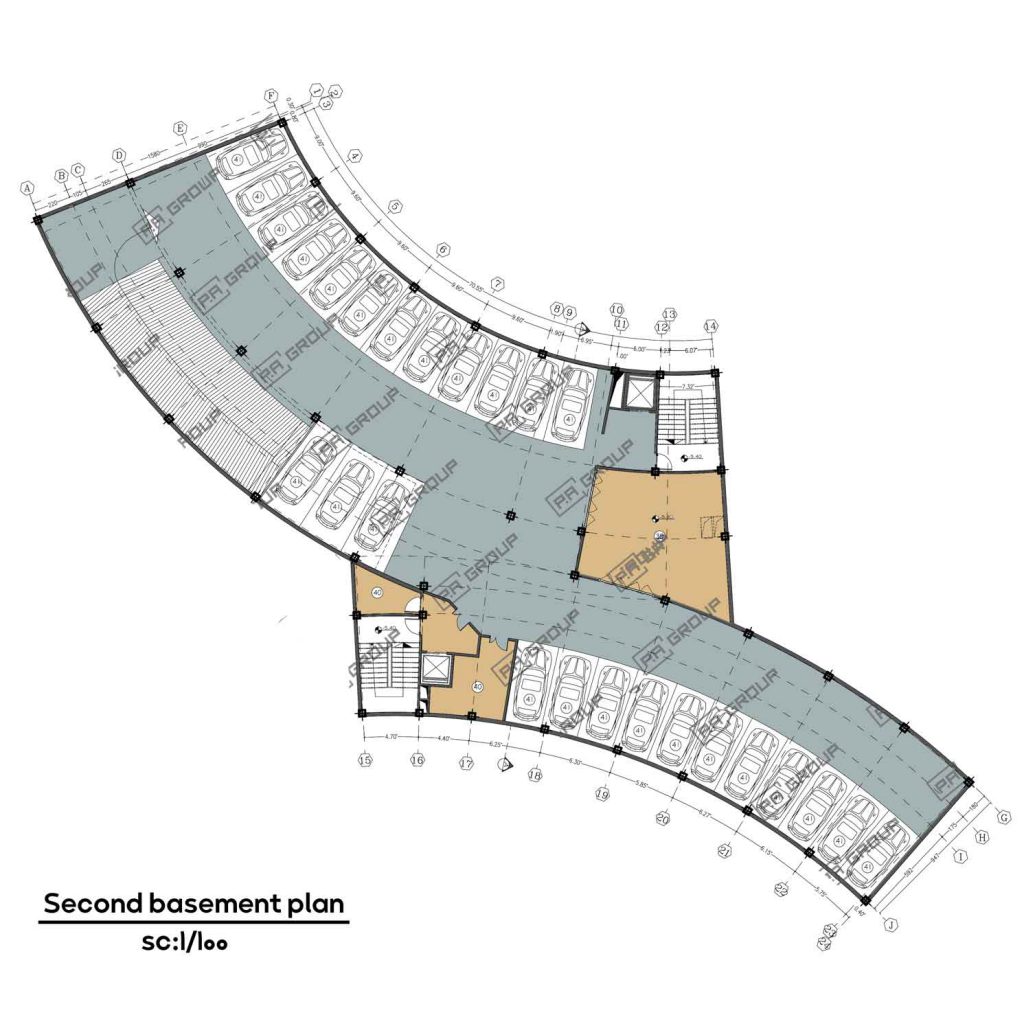
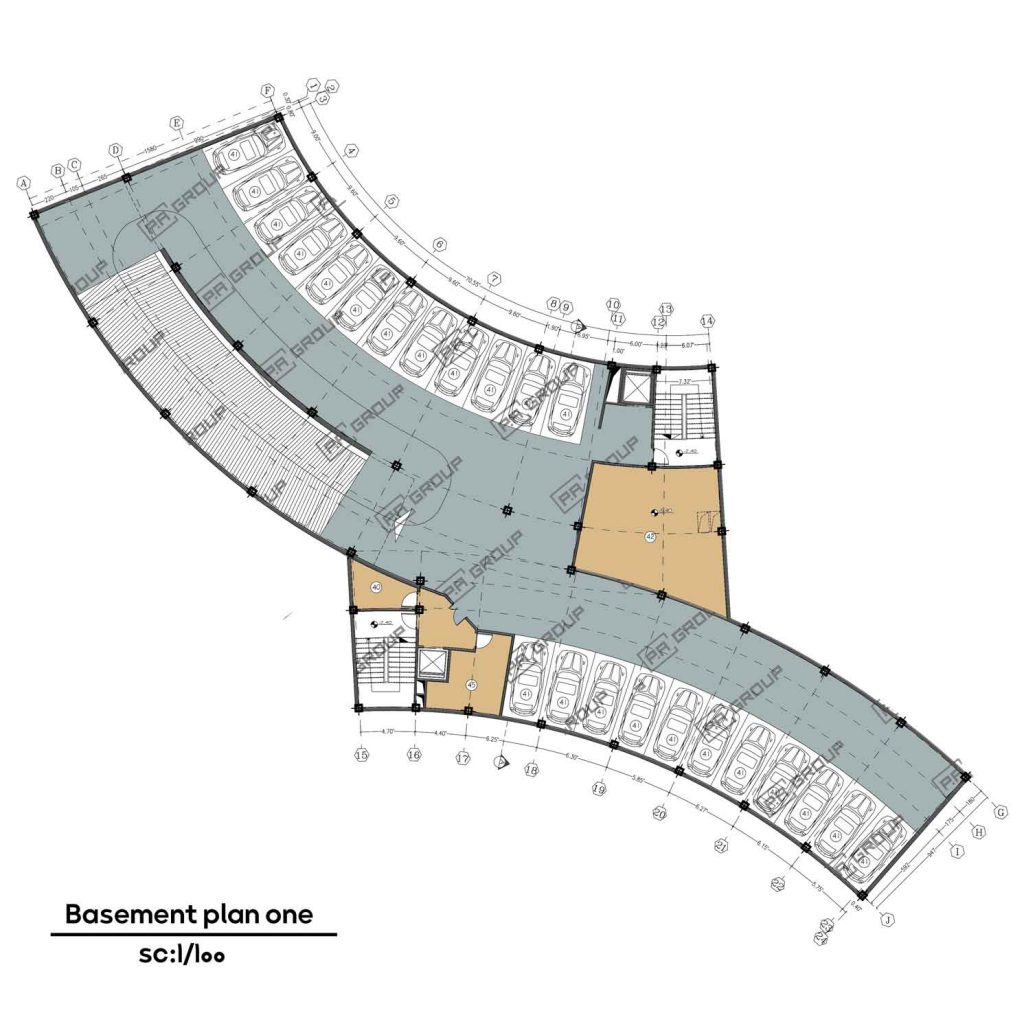
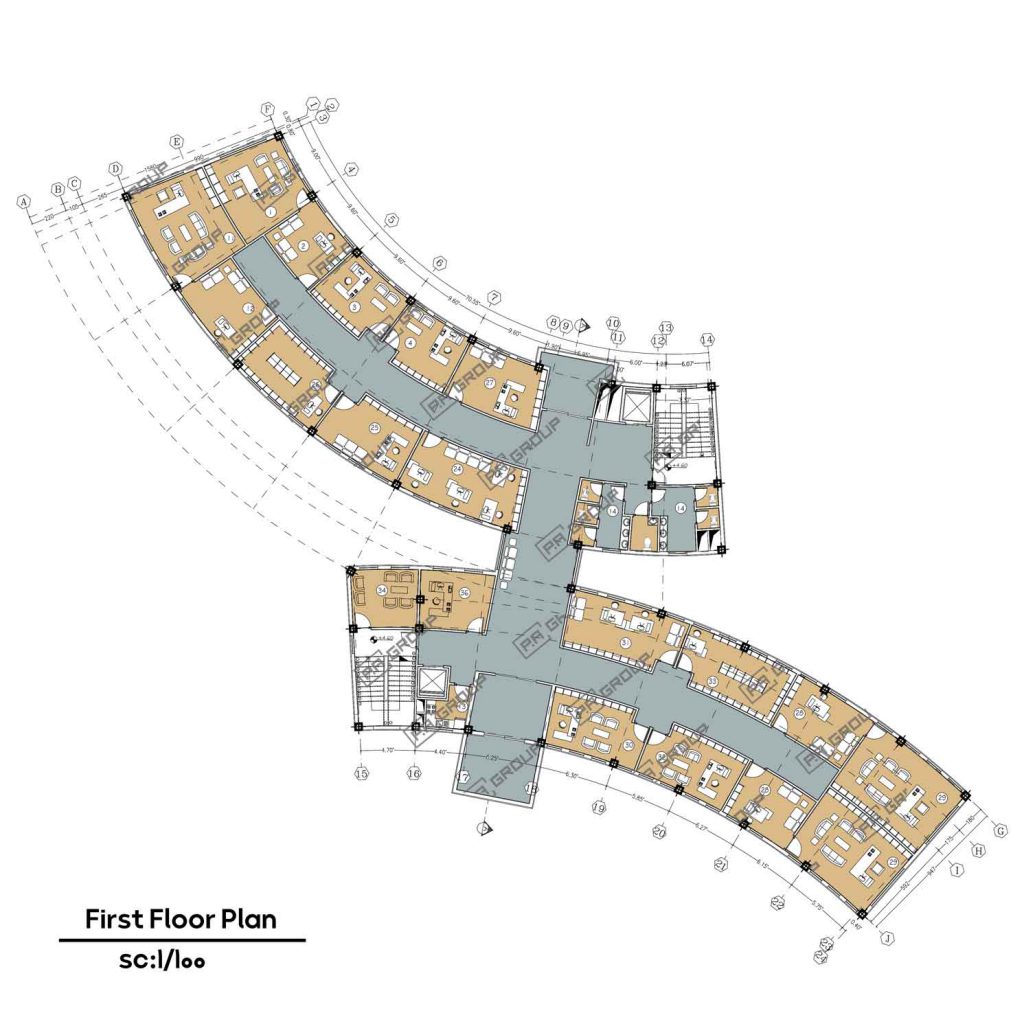
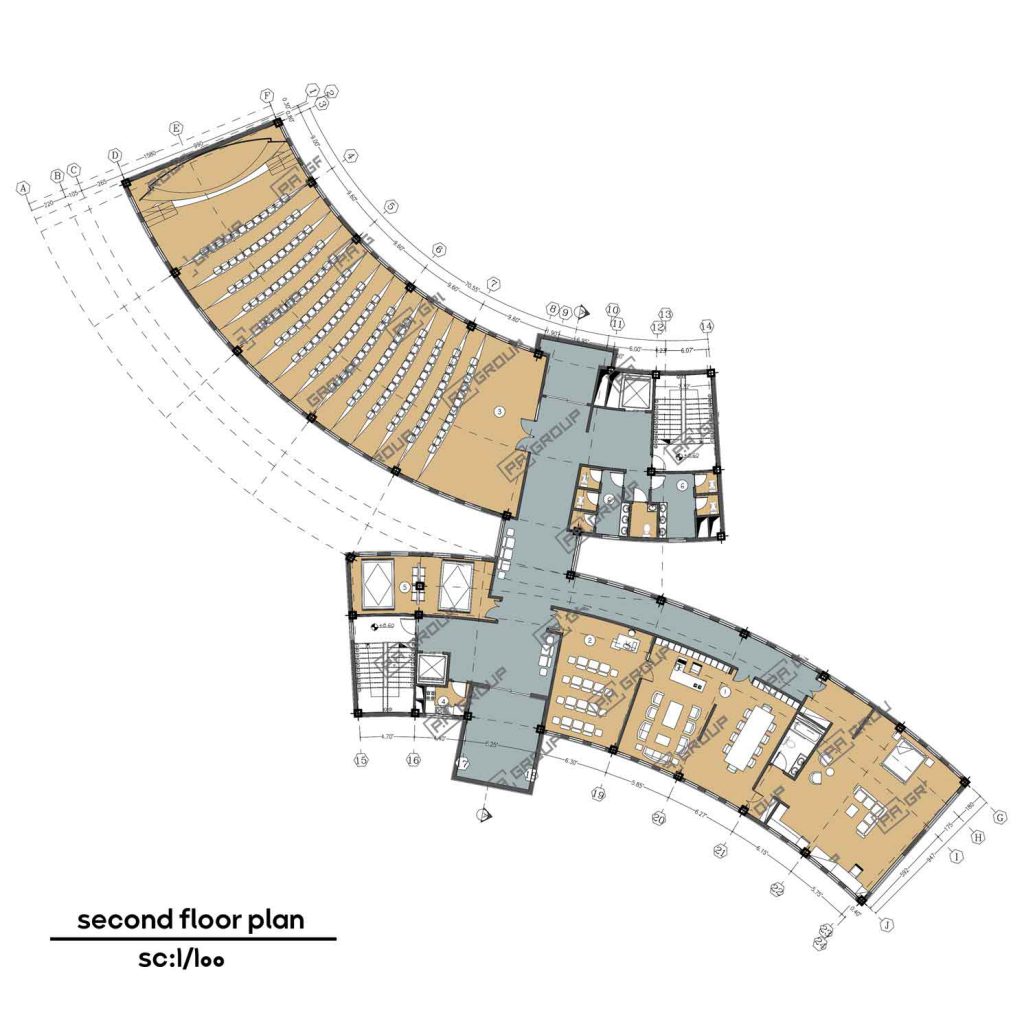
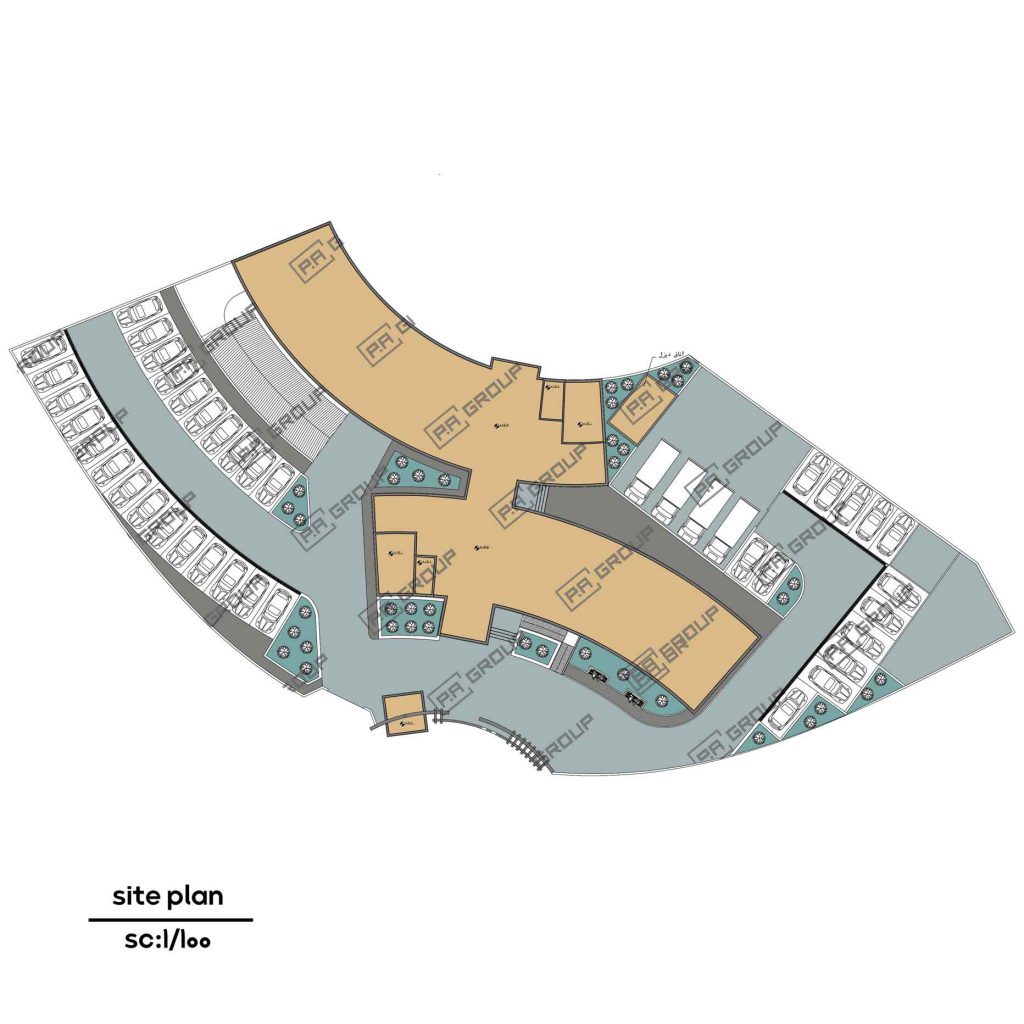
Nazarabad office building of Nazarabad Electricity Company was handed over to this company in 1399 with an infrastructure area of 4200 square meters and a site area of 3000 square meters. Since one of the basic principles of designing office buildings is readability and the ability to become the symbols of the city, and observing the principle of simplicity in the volumetric approach has been one of the main foundations for the formation of this plan. Due to the variety of land uses and the shape of the project land, the use of two Uniform of the shape that connects the two structures using a communication channel. One of the most obvious design approaches can be the volume of this project